
Call Us: +91-7972969901

Call Us: +91-7972969901
 Best-in-class accuracy ±(2.4+2.1L/600)μm
SPECIFICATIONS
Metric
| Code No. | 518-230 | 518-232 | 518-234 | 518-236 | |
|---|---|---|---|---|---|
| Measuring range (stroke) | 0 -465mm (350mm) | 0 -715mm (600mm) | 0 -465mm (350mm) | 0 -715mm (600mm) | |
| Resolution (selectable) |
0.001mm/ 0.005mm |
0.001mm/ 0.005mm |
0.001mm/ 0.005mm |
0.001mm/ 0.005mm |
|
| Accuracy at 20˚C | Measurement*1 | ± (2.4+2.1L/600) μm | |||
| Repeatability*1 | 2 1.8μm | ||||
| Perpendicularity*2 (20˚C) | 7μm | 12μm | 7μm | 12μm | |
| Guiding method | Roller bearing | ||||
| Drive method | Manual (wheel) | ||||
| Measurement principle | Electromagnetic induction absolute encoder | ||||
| Measuring force | 1.5±0.5N | ||||
| Data output ports | Digimatic / USB*3 | ||||
| Air-suspension feature | Not included | Not included |
Included (for positioning only)*4 |
Included (for positioning only)*4 |
|
| Power supply | Alkaline AA/LR6 batteries × 4 (standard accessories) / AC adapter (optional accessory) / Supports NiMH (HR6) rechargeable batteries × 4 | ||||
|
Battery life guidelines*5 |
Approx. 300 hours (continuous use) LED: Other than full-time illumination Approx. 100 hours (continuous use) LED: Full-time illumination |
Approx. 300 hours (continuous use) LED: Other than full-time illumination Approx. 100 hours (continuous use) LED: Full-time illumination |
Approx. 300 hours (continuous use) LED: Other than full-time illumination |
Approx. 300 hours (continuous use) LED: Other than full- time illumination |
|
| Approx. 3.3 days when the air-suspension feature is used for 0.5 hours/day. | Approx. 3.3 days when the air-suspension feature is used for 0.5 hours/day. | ||||
| Mass | 25kg | 29kg | 25kg | 29kg | |
| Size (mm) | Stroke 350mm type: 280(W)x273(D)x784(H)mm Stroke 600mm type: 280(W)x273(D)x1016(H)mm | ||||
| Operating temperature range (recommended) | 0 − 40˚C (10 − 30˚C) | ||||
| Operating temperature range | 20 – 80%RH (Must be free from condensation) | ||||
| Storage temperature range | -10˚C − 50˚C | ||||
| Storage humidity range | 5 – 90% RH (Must be free from condensation) | ||||
Inch/Metric
| Code No. | 518-231 | 518-233 | 518-235 | 518-237 | |
|---|---|---|---|---|---|
| Measuring range |
0-465mm (0 – 350mm/0-14”) |
0-715mm (0 – 600mm/0-24”) |
0-465mm (0 – 350mm/0-14”) |
0-715mm (0 – 600mm/0-24”) |
|
| Resolution (selectable) |
0.001mm/0.005mm/ .00005”/.0001”/.0002” |
0.001mm/0.005mm/ .00005”/.0001”/.0002” |
0.001mm/0.005mm/ .00005”/.0001”/.0002” |
0.001mm/0.005mm/ .00005”/.0001”/.0002” |
|
|
Accuracy at 20˚C |
Measurement*1 | ± (2.4+2.1L/600) μm | |||
| Repeatability*1 | 2 1.8μm | ||||
| Perpendicularity*2 (20˚C) | 7μm | 12μm | 7μm | 12μm | |
| Guiding method | Roller bearing | ||||
| Drive method | Manual (wheel) | ||||
| Measurement principle | Electromagnetic induction absolute encoder | ||||
| Measuring force | 1.5±0.5N | ||||
| Data output ports | Digimatic / USB*3 | ||||
| Air-suspension feature | Not included | Not included |
Included (for positioning only)*4 |
Included (for positioning only)*4 |
|
| Power supply |
Alkaline AA/LR6 batteries × 4 (standard accessories) / AC adapter (optional accessory) / Supports NiMH (HR6) rechargeable batteries × 4 |
||||
|
Battery life guidelines*5 |
Approx. 300 hours (continuous use) LED: Other than full- time illumination Approx. 100 hours (continuous use) LED: Full-time illumination |
Approx. 300 hours (continuous use) LED: Other than full- time illumination Approx. 100 hours (continuous use) LED: Full-time illumination |
Approx. 300 hours (continuous use) LED: Other than full- time illumination |
Approx. 300 hours (continuous use) LED: Other than full- time illumination |
|
|
Approx. 3.3 days when the air-suspension feature is used for 0.5 hours/day. |
Approx. 3.3 days when the air-suspension feature is used for 0.5 hours/day. |
||||
| Mass | 25kg | 29kg | 25kg | 29kg | |
| Size (mm) |
Stroke 350mm type: 280(W)x273(D)x784(H)mm Stroke 600mm type: 280(W)x273(D)x1016(H)mm |
||||
| Operating temperature range (recommended) | 0 − 40˚C (10 − 30˚C) | ||||
| Operating temperature range | 20 – 80%RH (Must be free from condensation) | ||||
| Storage temperature range | -10˚C − 50˚C | ||||
| Storage humidity range | 5 – 90% RH (Must be free from condensation) | ||||
*1 The indication accuracy and repeatability represent the values obtained from the height measurement of a flat surface using the standard holder with ø5 ball contact point. In the case of diameter, minimum (maximum) value, circle pitch or difference measurement, measuring errors may be larger than the accuracy ratings listed in the table due to variations in measuring force during a scanning measurement, which differs from height measurement.
*2 Indicates the value obtained from the measurement of a straight surface placed perpendicular to the the base reference surface using the Lever Head (MLH-321) and Mu-checker (M-411).
*3 Requires special communication driver and software. Consult your local Mitutoyo Sales Office for details. These can be downloaded from the Mitutoyo web site.
*4 When using a model with the air-suspension feature, it is advisable to use a JIS 1 class, or higher, surface plate. Using on surfaces with scratches or unevenness may prevent the system operating to the specified performance.
*5 Battery life depends on the operating conditions. In particular, it is more economical to use the optional AC adapter to power the instrument if the application requires prolonged use of the air-suspension feature.
DIMENSIONS


Standard accessories
05HZA148 5-stepped probe
12AAA715 Ball-diameter corrected block
Auxiliary grip
Optional accessories
12AAC072: Depth probe
12AAA792: Dial indicator (ø8mm stem) holder
12AAA793: Probe extension holder (85mm/3.3”)
12AAF667: ø2mm ruby ball probe (coaxial type)
957261: ø2mm ball probe (coaxial type)
957262: ø3mm ball probe (coaxial type)
957263: ø4mm ball probe (coaxial type)
957264: ø14mm disk probe
957265: ø20mm disk probe
12AAA788: ø4mm ball offset probe
12AAA789: ø6mm ball offset probe
226116: Test indicator (ø6mm stem) adapter
Sample workpiece 12AAA879
Scriber 05HZA173
Digimatic connecting cable
936937 (1m)
965014 (2m)
AC Adapter 06AEG180JA/D/E/K/DC
05HZA143: 9×9 adapter
(clamp 901385 is required)
05GZA033: Clamp (for 9×9 adapter)
05HZA144: 6.35×12.7 adapter
(clamp assy. 901385 is required)
901385: Clamp assy. (for 6.35×12.7 adapter)
02AZE990: U-WAVE mounting plate
 Excellent accuracy of (1.1+0.6L/600)μm with 0.1μm/0.4μm resolution/repeatability.
SPECIFICATIONS
Inch/Metric Model without power grip
| Order No. | Remarks |
|---|---|
| 518-351A-21 | Model for North America, English manual |
| 518-351A-22 | Model for South America, Spanish manual |
| 518-351D-21 | Model for EU, English manual |
| 518-351E-21 | Model for the UK, English manual |
| 518-351DC | Model for China, Chinese manual |
| 518-351K | Model for Korea, Korean manual |
Inch/Metric Model with power grip
| Order No. | Remarks |
|---|---|
| 518-352A-21 | Model for North America, English manual |
| 518-352A-22 | Model for South America, Spanish manual |
| 518-352D-21 | Model for EU, English manual |
| 518-352E-21 | Model for the UK, English manual |
| 518-352DC | Model for China, Chinese manual |
| 518-352K | Model for Korea, Korean manual |
* Power grip pre-installed models
DIMENSIONS

Optional accessories

Technical Data
Measuring range: 0 – 977mm
Slider stroke: 600mm
Resolution: 0.0001 / 0.001 / 0.01 / 0.1mm or
(switchable) .000001” / .00001” / .0001” / .001”
Accuracy at 20°C*
Repeatability (2σ)*1: (1.1+0.6L/600)μm
L = Measuring length (mm) : Plane: 0.4μm, Bore: 0.9μm
Perpendicularity*2: 5μm (after compensation)
Straightness*2: 4μm (mechanical straightness)
Drive method: Manual / motor (5 – 40mm/s, 7 steps)
Measuring force: 1N
Balancing method: Counter balance
Floating method: Full / semi-floating with built-in air compressor
Display: 5.7-inch color TFT LCD
Language for display: Japanese, English, German, French, Italian, Spanish, Dutch, Portuguese,
Swedish, Czech, Hungarian, Slovene, Polish, Traditional Chinese, Korean, and Simplified Chinese
No. of stored programs: 50 (max.)
No. of stored data: 60,000 (max.)
Power supply: AC adapter / battery (Ni-MH)
Battery operation time: Approx. 5 hours
(air floating & slider elevation: 25% duty cycle)
*1 Guaranteed when using the standard eccentric ø5 probe
*2 Guaranteed when using the Lever Head (MLH-521) or Mu-checker (M-511)

Standard accessories
12AAF634 5-stepped probe
12AAA715 Ball-diameter corrected block
*When the correction is performed by using the taper type contact point, the ball-diameter corrected block
No.12AAA787 (for taper type contact point) is required.
12AAF674 Auxiliary weight (2pcs.)
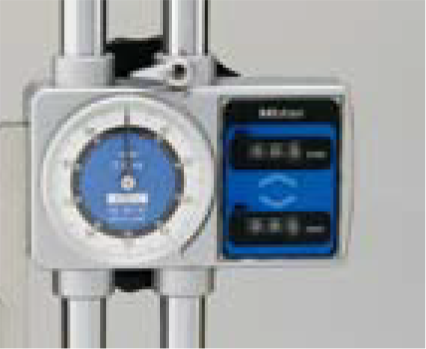
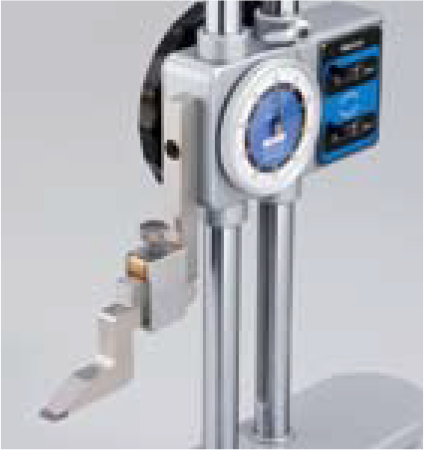
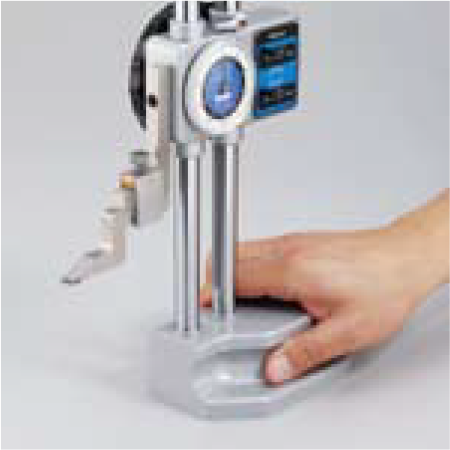
Example of measurements


SPECIFICATIONS
Metric
| Order No. | Range | Accuracy | Graduation | Height | Mass |
|---|---|---|---|---|---|
| 192-130 | 0 – 300mm | ±0.03mm |
0.01mm |
470mm | 4.2kg |
| 192-131 | 0 – 450mm | ±0.05mm | 648mm | 9.2kg | |
| 192-132 | 0 – 600mm | 798mm | 9.8kg | ||
| 192-133 | 0 – 1000mm | ±0.07mm | 1220mm | 17.0kg |
Inch
| Order No. | Range | Accuracy | Graduation | Height | Mass |
|---|---|---|---|---|---|
| 192-150 | 0 – 12″ | ±.0015″ |
.001″ |
470mm | 4.2kg |
| 192-151 | 0 – 18″ | ±.002″ | 648mm | 9.2kg | |
| 192-152 | 0 – 24″ | 798mm | 9.8kg | ||
| 192-153 | 0 – 40″ | ±.003″ | 1220mm | 17.0kg |
c

SPECIFICATIONS
Metric
| Order No. | Range | Graduation | Accuracy | Scale adjustment | Fine feed | Height | Mass | Remarks |
|---|---|---|---|---|---|---|---|---|
| 506-207 | 0 – 200mm |
0.02mm |
±0.03mm | — |
4mm |
341mm | 1.4Kg | — |
| 514-102 | 0 – 300mm | ±0.04mm |
15mm |
525mm | 3.1Kg | — | ||
| 514-104 | 0 – 450mm | ±0.05mm | 675mm | 3.4Kg | — | |||
| 514-106 | 0 – 600mm | 7mm | 870mm | 7.4Kg | — | |||
| 514-108 | 0 – 1000mm | ±0.07mm | 25mm | 6mm | 1340mm | 20Kg | — | |
| 514-170 | 0 – 1500mm | 0.05mm | ±0.18mm | 20mm | 1760mm | 26Kg | with magnifier |
Inch/Metric
| Order No. | Range | Graduation | Accuracy | Scale adjustment | Fine feed | Height | Mass | Remarks |
|---|---|---|---|---|---|---|---|---|
| 506-208 | 0 – 8” |
.001”/0.02mm |
±.001” | — |
.16” |
341mm | 1.4Kg | — |
| 514-103 | 0 – 12” |
±.002” |
.6” |
525mm | 3.1Kg | — | ||
| 514-105 | 0 – 18” | 675mm | 3.4Kg | — | ||||
| 514-107 | 0 – 24” | .27” | 870mm | 7.4Kg | — | |||
| 514-109 | 0 – 40” | ±.003” | 1” | .24” | 1340mm | 20.0 Kg | — |
DIMENSIONS

| Range | A | B | C | D | E | H | h |
|---|---|---|---|---|---|---|---|
| 0 – 300mm | 32 | 20 | 70 | 28 | 135 | 525 | 45 |
| 0 – 450mm | 32 | 20 | 70 | 28 | 135 | 675 | 45 |
| 0 – 600mm | 32 | 24 | 85 | 35 | 180 | 870 | 54 |
| 0 – 1000mm | 42 | 30 | 110 | 45 | 250 | 1340 | 65 |

SPECIFICATIONS
Metric
| Order No. | Range | Resolution | Fine feed | Accuracy* | Repeatability | Height | Mass |
|---|---|---|---|---|---|---|---|
| 570-227 | 0 – 200mm | 0.01mm | 4mm | ±0.03mm | 0.01mm | 355mm | 1.4kg |
| 570-230 | 0 – 1000mm | 6mm | ±0.07mm | 1260mm | 16.8kg |
* Excluding quantizing error
Inch/Metric
| Order No. | Range | Resolution | Fine feed | Accuracy* | Repeatability | Height | Mass |
|---|---|---|---|---|---|---|---|
| 570-244 | 0 – 8″ | .0005″ /0.01mm | .16” | ±.002″ | 0.01mm | 355mm | 1.4kg |
| 570-248 | 0 – 40″ | .24” | ±.003″ | 1260mm | 16.8kg |
* Excluding quantizing error
DIMENSIONS

Functions
Zero-setting
+/- directional measurement
Data hold
Data output
Presetting
inch/mm reading (inch/mm models)
Preset value memory
Origin restoration
Low battery voltage alert
Counting value composition error alert
Optional accessories
For details, refer to page D-39.
Connecting cables for IT/DP/MUX
905338: SPC cable with data button (1m)
905409: SPC cable with data button (2m)
USB Input Tool Direct
06ADV380F: SPC cable for USB-ITN-F (2m)
Connecting cables for U-WAVE-T
02AZD790F: SPC cable for U-WAVE with data button (160mm)
02AZE140F: SPC cable for footswitch


SPECIFICATIONS
Metric
| Order No. | Range | Resolution | Accuracy* | Repeatability | Max. response speed | Mass |
|---|---|---|---|---|---|---|
| 570-302 | 0 – 300mm | 0.01mm | ±0.03mm | 0.01mm | Unlimited | 4.6kg |
| 570-304 | 0 – 600mm | ±0.05mm | 6.4kg |
* Excluding quantizing error
Inch/Metric
| Order No. | Range | Resolution | Accuracy* | Repeatability | Max. response speed | Mass |
|---|---|---|---|---|---|---|
| 570-312 | 0 – 12″ |
.0005″/0.01mm |
±.0015″ |
0.01mm |
Unlimited |
4.6kg |
| 570-313 | 0 – 18″ | ±.002″ | 5.9kg | |||
| 570-314 | 0 – 24″ | ±.002″ | 6.4kg |
* Excluding quantizing error

DIMENSIONS
( ): No. 570-304

Functions
Origin-setting:
Any convenient reference surface, such as a surface plate, etc., can be stored as the absolute origin point.
Absolute measurement:
After power is turned ON, measurement can be started without zero-setting if origin-setting was previously performed. Absolute origin position can be changed by ORIGIN button.
Incremental measurement:
Allows origin setting at any arbitrary position. In this case, the origin point is not stored after turning off the power.
Data hold
Display value can be held.
Data output:
Allows integration into statistical process control and measurement systems. (Refer to page A-3.)
Low-voltage alert:
Low-voltage alert: If the battery voltage becomes low, a “B” appears in the display to alert the user before measurement is no longer possible so that the battery can be changed in good time.
Standard accessories
For 570-302, 304
No.07GZA000 Scriber
No.05GZA033 Scriber clamp
For 570-312 and 570-313, 570-314
No.900258 Scriber
No.901385 Scriber clamp

Optional accessories
For details, refer to page D-39. Connecting cables for IT/DP/MUX
905338: SPC cable with data button (1m) 905409: SPC cable with data button (2m)
USB Input Tool Direct
06ADV380F: SPC cable for USB-ITN-F (2m)
Connecting cables for U-WAVE-T
02AZD790F: SPC cable for U-WAVE with data button (160mm)
02AZE140F: SPC cable for footswitch
SPECIFICATIONS
Metric
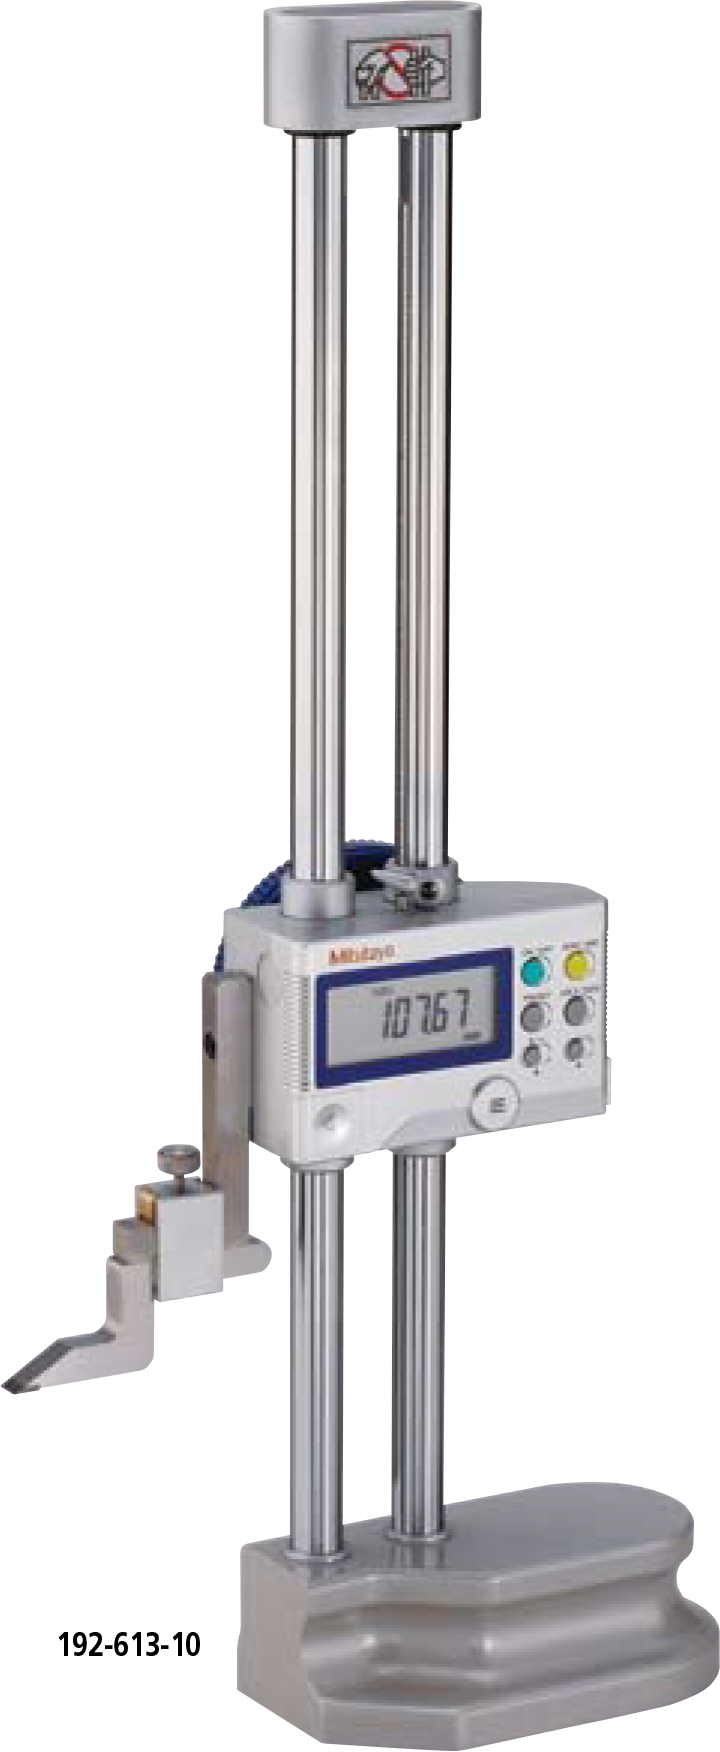
| Order No. | Range | Resolution | Accuracy* | Repeatability | Max. response speed | Height | Mass |
|---|---|---|---|---|---|---|---|
| 192-613-10 | 0 – 300mm | 0.01mm
(0.005mm) |
±0.02mm | 0.01mm | 500mm/s | 475mm | 4.7kg |
| 192-614-10 | 0 – 600mm | ±0.05mm | 802mm | 8.3kg | |||
| 192-615-10 | 0 – 1000mm | ±0.07mm | 1228mm | 15.7kg |
* Excluding the quantizing error of ±1 count.
Inch/Metric
| Order No. | Range | Resolution | Accuracy* | Repeatability | Max. response speed | Height | Mass |
|---|---|---|---|---|---|---|---|
| 192-630-10 | 0 – 12″ |
.0005″/0.01mm (.0002″ /0.005mm) |
±.001″ |
0.01mm |
500mm/s |
475mm | 4.7kg |
| 192-631-10 | 0 – 18″ | ±.002″ | 649mm | 7.5kg | |||
| 192-632-10 | 0 – 24″ | ±.002″ | 802mm | 8.3kg | |||
| 192-633-10 | 0 – 40″ | ±.003″ | 1228mm | 15.7kg |
* Excluding the quantizing error of ±1 count.
DIMENSIONS
Order No. 192-613-10, 192-614-10 ( ): No. 192-614-10

Order No. 192-615-10

Functions
Origin-setting (ABS measurement mode):
Any arbitrary value can be stored as the origin point. Zero-setting (INC measurement mode): Displayed value can be set to zero at any arbitrary position of the slider.
Origin restoration:
Previously set origin is restored when switching back to ABS mode.
Presetting (ABS INC measurement mode):
Displayed value can be set to any arbitrary value, including negative values.
Measuring direction
Measuring direction can be switched at the press of a button.
Data hold
Display value can be held. Reverts to ABS or INC mode when cancelled.
Alarm:
Error message is displayed when overflow or overspeed of displayed value arises and measurement is stopped.
Data output:
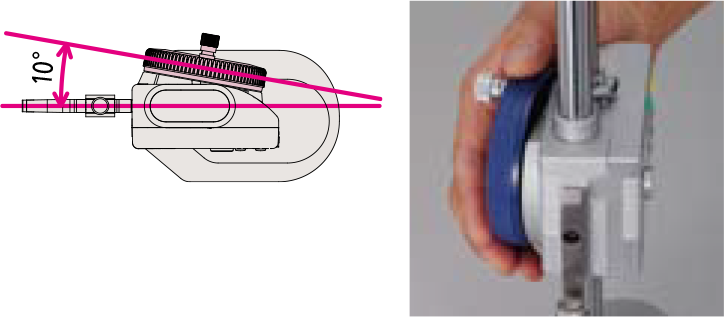
Allows integration into statistical process control and measurement systems. (Refer to page A-3.) Fine and coarse height adjustment through knob and wheel combination.
Slider height adjustment wheel allows fine and coarse height adjustment.

Low-voltage alert:
When battery voltage becomes low, a warning appears in the display.
Probe-tip diameter compensation:
An adjustment is applied to the raw measurement data to compensate for the effect of the size of the spherical contact point used by the bidirectional touch-trigger probe.
Presetting (2 positions)
With two preset functions, two reference heights can be used relative to a surface plate.


* Probe-tip-diameter compensation mode is a function provided for Order No. 192-663-10/192-664-10/192-665-10/192-670-10/ 192-671-10/192-672-10/192-673-10.

SPECIFICATIONS
Metric
| Order No. | Range | Accuracy* |
|---|---|---|
| 573-181-30 | 0 – 100mm | ±0.02mm |
| 573-182-30 | 0 – 150mm | ±0.02mm |
* Excluding quantizing error.
Note: Dedicated for outside measurement (depth bar is not fitted).
Inch/Metric
| Order No. | Range | Accuracy* |
|---|---|---|
| 573-281-20 | 0 – 4″ | ±.001″ |
| 573-282-20 | 0 – 6″ | ±.001″ |
DIMENSIONS

| Range | A | B | C | D | H | L |
|---|---|---|---|---|---|---|
| 0 – 100mm/0 – 4″ | 16.5 | 21 | 14.5 | 40 | 16 | 233 |
| 0 – 150mm/0 – 6″ | 20 | 24.5 | 18 | 50 | 16 | 290 |

Technical Data
Accuracy: Refer to the list of specifications.
(excluding quantizing error)
Resolution: 0.01mm or .0005″/0.01mm
Repeatability: 0.01mm
Display: LCD
Scale type: ABSOLUTE electromagnetic inductive linear encoder
Jaw retraction: 2mm
Max. response speed: Unlimited
Battery: SR44 (1 pc), 938882,
for initial operational checks (standard accessory)
Battery life: Approx. 3.5 years under normal use
Optional accessories
For details, refer to page D-39.
959143: Data hold unit
Connecting cables for IT/DP/MUX
959149: SPC cable with data button (1m)
959150: SPC cable with data button (2m)
USB Input Tool Direct
06ADV380C: SPC cable for USB-ITN-C (2m)
Connecting cables for U-WAVE-T
02AZD790C: SPC cable for U-WAVE with data button (160mm)
02AZE140C: SPC cable for footswitch

SPECIFICATIONS
Metric
| Order No. | Range | Accuracy* |
|---|---|---|
| 573-191-30 | 0 – 180mm | ±0.05mm |
* Excluding quantizing error.
Note: Dedicated for outside measurement (depth bar is not fitted).
Inch/Metric
| Order No. | Range | Accuracy* |
|---|---|---|
| 573-291-20 | 0 – 7″ | ±.002″ |
DIMENSIONS


Technical Data
Accuracy: Refer to the list of specifications. (excluding quantizing error)
Resolution: 0.01mm or .0005″/0.01mm
Display: LCD
Scale type*: ABSOLUTE electromagnetic inductive linear encoder
Jaw retraction: 0.3mm
Max. response speed: Unlimited
Battery: SR44 (1 pc), 938882,
for initial operational checks (standard accessory)
Battery life: Approx. 3.5 years under normal use.
Optional accessories
For details, refer to page D-39.
959143: Data hold unit
Connecting cables for IT/DP/MUX
959149: SPC cable with data button (1m)
959150: SPC cable with data button (2m)
USB Input Tool Direct
06ADV380C: SPC cable for USB-ITN-C (2m)
Connecting cables for U-WAVE-T
02AZD790C: SPC cable for U-WAVE with data button (160mm)
02AZE140C: SPC cable for footswitch