The Harpenden Skinfold Caliper is a precision instrument designed for use in the performance of Skinfold thickness measurements (from which estimates of body fat are derived) The use of this instrument has been well established and documented over the past 40 years
Designed in 1958 in collaboration with D. J. M. Tanner, a prominent force in the use of Skinfold measurements in the derivation of body fat measurement
It is the only Caliper CE marked under the Medical Devices Directive 93 / 42 / EEC for a Class 1 Device with Measuring Function and is calibrated using masters traceable to National Standards
It is used all over the world in applications including diagnostics & research, nutrition/malnutrition, obesity, eating disorder assessment (especially in sports) and juvenile growth disorders
It is supplied with a handbook which includes tables for body fat% versus Skinfold thickness in males & females of all ages based on the Durnin & Womersley systems
It is also supplied with Body Assessment Software (Optional)
Technical Info
Dial Graduation: 0.20 mm
Measuring Range: 0 mm to 80 mm
Measuring Pressure: 10 gms/mm2 (constant over range)
Accuracy: 99.00%
Repeatability: 0.20 mm.
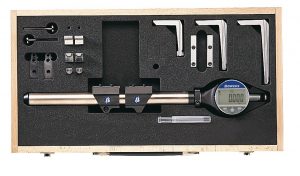
The Bowers Universal Gauge ingenious modular format enables it to be quickly configured to suit almost any measuring challenge. Whether measuring internally or externally, the Universal’s clever constant pressure device ensures accuracy and consistency of reading. The gauge’s findings are displayed on its built in clear digital readout.
The unique modular construction of the Bowers Universal Gauge facilitates the fitting of a large variety of measuring contacts and adaptors, enabling countless measuring tasks to be completed with ease. Accessories for the measurement of threads, grooves, splines, gears, hole centres, and many others are available as standard, whilst special adaptations for more unusual applications can be quoted on request.
Features
Internal and external measurement
Large measuring range possible 0-3000mm (0-118″)
Constant measuring force
Supplied with digital readout
Large range of accessories for standard measurement of threads, grooves, splines, diameters, lengths, shallow spigots and recess diameters etc
Special anvil designs available P.O.A
TGUDEMO
Code No.
Description
TGUDEMO-BT
Universal Gauge Full Set (with Bluetooth)
TGUDEMO
Universal Gauge Full Set
Code No.
Description
Dimn – A
Dimn – D
TGUA012
Semi-cylindrical anvils for inside register diameters (Pair)
TGUA009
Mounting Attachment (Pair)
TGUA006
Measuring arms 50mm (Pair)
50
TGUA003
Clamping inserts (Pair)
TGUA001-BT
Digital indicator with cowl (with Bluetooth)
TGUA022
Vee support for length measurement
TGUA019
Cone anvils for measuring hole centre distance
13
TGUA010
Depth-stops (Pair)
TGUA004
Flat Measuring Anvil (Pair)
TGUA001
Digital indicator with cowl
TGUA014
12mm Disc Anvils Int/Ext for measuring grooves (Pair)
The Bowers Universal Gauge’s ingenious modular design enables it to be quickly configured to suit almost any measuring challenge, both internal and external. The Universal’s clever constant measuring pressure device ensures accuracy and consistency of reading.
A large variety of measuring contacts and adaptors are available for the Universal Gauge enabling countless measuring tasks to be completed with ease. Accessories for the measurement of threads, grooves, splines, gears, hole centres and many others are available as standard and special adaptations for more non-standard applications can be quoted on request.
FEATURES:
Internal and External measurement
Large measuring range possible 0-3000mm
(0-118″) with interchangeable extensions
Constant measuring force
Digital or Mechanical readout display
Large range of accessories for standard measurement of threads, grooves, splines, diameters, lengths, shallow spigots and recess diameters etc.
Excessive web deflection is dangerous for the engine. The cause may be faulty or damaged crankshaft, damaged bearing, poor bearing alignment, excessive bearing clearance or slackness, faulty flanging to transmission, flywheel or Vee Belt pulley, etc.
FEATURES OF CRANKSHAFT WEB DEFLECTION GAUGE
Every gauge carries a calibration certificate giving actual values
Crankshaft Gauge measures the Web deflection of a crankshaft
The BAKER Crankshaft Gauge is developed to identify and avoid the problems mentioned above
The Gauge covers web-to-web distance of 60-600 mm
Supplied in a sleek wooden box
Gauge contacts are pointed & fit into dimples in the webs. A heavy spring pressure ensures that the Gauge is restrained but is free to turn in relation to the crankshaft. An adjustable balance weight restrains the Gauge against rotation of the crankshaft, so that the dial always faces the inspector
Every gauge carries a calibration certificate giving actual values
Universal test set Consists of back Plunger dial Gauge, ‘G’ clamp, universal clamp, swinging arm assembly, tool post holder, holding rod, tommy bar and anvil
Swinging arm assembly enables the back plunger dial gauge to be used for internal work up to a depth of 40 mm similar to a lever type gauge
‘G’ Clamp, tool post holder. holding rod and universal Clamp allows multiple types of mounting possibilities
Versatile combinations, allow gauging applications like concentricity checks, alignment of machine tools, testing parallelism and surface plate work