
Call Us: +91-7972969901

Call Us: +91-7972969901
 |
 |
|
 |
 |
 |
|
6910401 – M300 MARSURF SET – 2 UM INCLUDES 2 MICRON STYLUS
|
6910411 – M300 MARSURF SET – 5 UM INCLUDES 5 MICRON STYLUS
|
|
|
Measuring principle
|
Stylus method
|
Stylus method
|
|
Probe
|
Inductive skidded probe
|
Inductive skidded probe
|
|
Measuring units
|
selectable
|
selectable
|
|
Measuring range mm
|
0,350
|
0,350
|
|
Profile resolution
|
8 nm
|
8 nm
|
|
Vertical Scale
|
automatic/selectable
|
automatic/selectable
|
|
Horizontal scale
|
Depends on cutoff
|
Depends on cutoff
|
|
Log contents
|
R profile, MRK,
P profile (MOTIF), results |
R profile, MRK,
P profile (MOTIF), results |
|
Filter according to ISO/JIS
|
Gauß-Filter, Ls-Filter
|
Gauß-Filter, Ls-Filter
|
|
Short stroke under ISO/JIS
|
Selectable
|
Selectable
|
|
Evaluation lenth In according to ISO/JIS
|
1.25 mm, 4 mm, 12.5 mm
|
1,25 mm, 4 mm, 12,5 mm
|
|
Number n of sampling length according to ISO/JIS
|
Selectable: 1-5
|
Selectable: 1-5
|
|
Contacting speeds
|
0.5 mm/s
|
0.5 mm/s
|
|
Stylus
|
2 µm
|
5 µm
|
|
Measuring force (N)
|
0,00075
|
0,00075
|
|
LC display
|
High resolution color display, 3.5″, 320 x 240 pixel
|
High resolution color display, 3.5″, 320 x 240 pixel
|
|
Printing
|
Automatic/manual
record with time |
Automatic/manual
record with time |
|
Printer
|
Thermal printer, 384 points/horizontal line, 20 characters/line
|
Thermal printer, 384 points/horizontal line, 20 characters/line
|
|
Printing speed
|
Approx. 6 lines/second corresponds to approx. 25 mm/s (1 in/s)
|
Approx. 6 lines/second corresponds to approx. 25 mm/s (1 in/s)
|
|
Thermopaper
|
Ø 40.0 mm-1.0 mm, width 57.5 mm-0.5 mm, coated
|
Ø 40.0 mm-1.0 mm, width 57.5 mm-0.5 mm, coated
|
|
Calibration function
|
dynamic
|
Dynamic
|
|
Password protection
|
Yes
|
Yes
|
|
Lock for device settings
|
Yes
|
Yes
|
|
Power management
|
Yes
|
Yes
|
|
Interfaces
|
Drive unit, power pack, USB, MarConnect
|
Drive unit, power pack, USB, MarConnect
|
|
Relative humidity
|
30 % to 85 %
|
30 % to 85 %
|
|
System of protection
|
M 300 = IP 42, RD 18 = IP 40
|
M 300 = IP 42, RD 18 = IP 40
|
|
Operating temp. range
|
+5 °C to +40 °C
|
+5 °C to +40 °C
|
|
Temperature range for storage
|
-15 °C to +55 °C
|
-15 °C to +55 °C
|
|
Power supplied
|
NiMH battery, capacity: approx. 1,000 measurements (depends on number and
length of record printouts), plug-in power pack with three power adapters, for input voltages from 90 V to 264 V |
NiMH battery, capacity: approx. 1,000 measurements (depends on number and
length of record printouts), plug-in power pack with three power adapters, for input voltages from 90 V to 264 V |
|
Dimensions (L x W x H) for drive unit in mm.
|
130 x 70 x 50 mm
|
130 x 70 x 50 mm
|
|
Weight drive unit
|
Approx. 300 g
|
Approx. 300 g
|
|
Dimensions (L x W x H) for measuring instrument in mm.
|
190 x 140 x 75 mm
|
190 x 140 x 75 mm
|
|
Weight measuring instrument
|
Approx. 1 kg
|
Approx. 1 kg
|

|
2191800 – POCKET SURF 4 WITH CERTIFIED REFERENCE SPECIMEN & EGH-1019
|
2191802 – POCKET SURF 4 WITH CERTIFIED REFERENCE SPECIMEN & EGH-1026
|
|
|
Measuring principle
|
Skid probe system
|
Skid probe system
|
|
Probe
|
Piezoelectric skid probe
|
Piezoelectric skid probe
|
|
Measuring units
|
metric/inch
|
metric/inch
|
|
Measuring range mm
|
Ra – 6.35 µm / 250
Ry, Rmax, Rz – 25.3 µm / 999 µin |
Ra – 6,35 µm / 250
Ry, Rmax, Rz – 25,3 µm / 999 µin |
|
Profile resolution
|
0,01 µm / 1 µin
|
0,01 µm / 1 µin
|
|
Number n of sampling length according to ISO/JIS
|
Selected: 1 – 5
|
Selected: 1 – 5
|
|
Stylus
|
10 µm /.0004″
|
5 µm / .0002″
|
|
Measuring force (N)
|
15 mN
|
15 mN
|
|
Rechargeable batteries
|
Battery, 9V
|
Battery, 9V
|
|
Dimensions in mm
|
140 x 76 x 6,35 mm
|
140 x 76 x 6,35 mm
|


Digimatic mini-processor
It is possible to process Digimatic data output from the Surftest SJ series with the DP-1VR. This compact, hand-held device can provide printouts of measurement data and various statistical analyses results such as histograms, D-charts, and X bar R control charts.

Introduction of the specified communication program for Surftest SJ-210/310/410 series, 500, SV-2100
System environments supporting the operation
• OS: Windows XP-SP3, Windows Vista, Windows 7 , Windows 8
• Spreadsheet software: Microsoft Excel 2000, Microsoft Excel 2007, Microsoft Excel 2002, Microsoft Excel 2010, Microsoft Excel 2003, Microsoft Excel 2013.
Optional USB cable is required.
Input tool for measurement data input units
Using this tool, measurement data from the Surftest SJ series can be instantly imported into commercially-available spreadsheet software through a USB or PS-2 keyboard socket on a PC. Refer to the Catalog (No.4279) for more details

* Refer to pages A-7 to A-9 for details of U-WAVE.
* Refer to pages A-5 to A-6 for details of the input tool
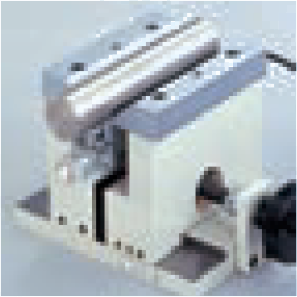
Setting attachments*
Improves measurement efficiency by allowing the setup of multiple workpieces of the same type and the positioning of hard-to-access features of a workpiece.
*Not available for the transverse tracing drive unit
Printer for SJ-210
Assessed profiles and calculation results and curves can be printed out by connecting the SJ-210-dedicated printer, which is palm sized (W×D×H: 93×125×70mm) and can run on an internal battery.
Surface Roughness / Contour Analysis Software FORMTRACEPAK
Measurement data from the SJ-210/310/410 series can be imported into FORMTRACEPAK running on a desktop type surface roughness tester via an optional memory card to perform a more advanced analysis if required.

Detector

| Code No. | Measuring force | Stylus | Remarks |
|---|---|---|---|
| 178-296 | 0.75mN | 2µmR /60˚ | Dedicated to the standard/retractable drive unit |
| 178–390 | 4 mN | 5µmR /90˚ | |
| 178–387 | 0.75mN | 2µmR /60˚ | Dedicated to the transverse tracing drive unit |
| 178–386 | 4 mN | 5µmR /90˚ | |
| 178–391 | 4 mN | 10µmR /90˚ | Dedicated to the standard/
retractable drive unit |
*Tip radius /Tip angles

| Code No. | Measuring force | Stylus profiles* | Remarks |
|---|---|---|---|
| 178–383 | 0.75mN | 2 µmR /60˚ | Minimum measurable hole diameter: ø4.5mm |
| 178–392 | 4 mN | 5 µmR /90˚ |
*Tip radius /Tip angles

| Code No. | Measuring force | Stylus profiles* | Remarks |
|---|---|---|---|
| 178–384 | 0.75mN | 2 µmR /60˚ | Minimum measurable hole diameter: ø2.8mm |
| 178–393 | 4 mN | 5 µmR /90˚ |
*Tip radius /Tip angles

| Code No. | Measuring | Stylus profiles* |
|---|---|---|
| 178–388 | 0.75mN | 2 µmR /60˚ |
| 178–398 | 4 mN | 5 µmR /60˚ |
*Tip radius /Tip angles

| Code No. | Measuring force | Stylus profiles* | Remarks |
|---|---|---|---|
| 178–385 | 0.75mN | 2 µmR /60˚ | Not available for the transverse tracing drive unit |
| 178–394 | 4 mN | 5 µmR /90˚ |
*Tip radius /Tip angles
Optional Accessories for Drive Units

No.12AAA217 *Standard accessory for the standard/retractable drive unit of the SJ-310 series
*Not available for the transverse tracing drive unit

No.12AAE644 *Transverse tracing type standard accessory.
*Dedicated to the transverse tracing drive unit.

No.12AAA210 *Not available for the transverse tracing drive unit


SPECIFICATIONS

*1: Calculation is available only when selecting the VDA, ANSI, or JIS 1982 standard.
*2: Calculation is available only when selecting the ISO 1997 standard.
*3: Calculation is available only when selecting the JIS 2001 standard.
*4: Calculation is available only when selecting the ANSI standard.
*5: Not available when selecting the JIS 1982 standard.
*6: Only the mean value rule is available for the ANSI standard. 16% rule is not available when selecting the VDA standard.
*7: Not available when using the AC adapter. Auto sleep can be set to OFF.
*8: For the connection between the calculation display unit and drive unit
To denote your AC line voltage add the following suffixes (e.g. 178-570-01A).
A for 120V, C for 100V, D for 230V, E for 230V (for UK), DC for 220V (for China), K for 220V (for Korea)
Advanced handheld tester that is easy to operate and meets a variety of needs

Optional Accessories for SJ-310 Consumables


*1: Calculation is available only when selecting the VDA, ANSI, or JIS 1982 standard.
*2: Calculation is available only when selecting the ISO 1997 standard.
*3: Calculation is available only when selecting the JIS 2001 standard.
*4: Calculation is available only when selecting the ANSI standard.
*5: Not available when selecting the JIS1982 standard
*6: Please procure the printer for SJ-210 (Code No.: 178-421, Option) separately. Refer to page L-6 for details.
*7: Only the mean value rule is available for the ANSI standard. Only the maximum value and the mean value rules are available for the VDA standard.
*8: Not available when using the AC adapter. Auto sleep can be set to OFF.
*9: For the connection between the calculation display unit and drive unit
To denote your AC line voltage add the following suffixes (e.g. 178-560-01A).
A for 120V, C for 100V, D for 230V, E for 230V (for UK), DC for 220V (for China), K for 220V (for Korea)
Compact type all-in-one surface roughness tester has evolved by meeting customer demands
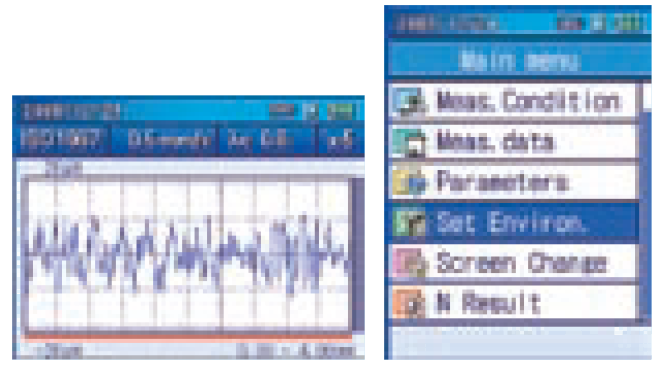


Refer to the Surftest SJ-210 series (Catalog No.E4388) for more details.


| Code | ISH-SAM | ISH-SDM |
|---|---|---|
| Scale | Store A | Store D |
| Application | Nature rubber, soft elastomer, etc. | Hard rubber, plastic, hard elastomer, etc. |
| Measuring range* | 10-90HA | 20-90HD |
| Graduation | 1 HA | 1 HD |
| Indenter Protrusion | 2.5mm | |
| Dimension | 115x60x25 | |
| Weight | 160 g | |
*Using ISH-SDM when measuring result is higher than 90HA
*Using ISH-SAM when measuring result is lower than 20HD
 |
|
 |
 |